See the home
before it is built
Photorealistic full home renders for planning permission and external material choices, tailored to your project.
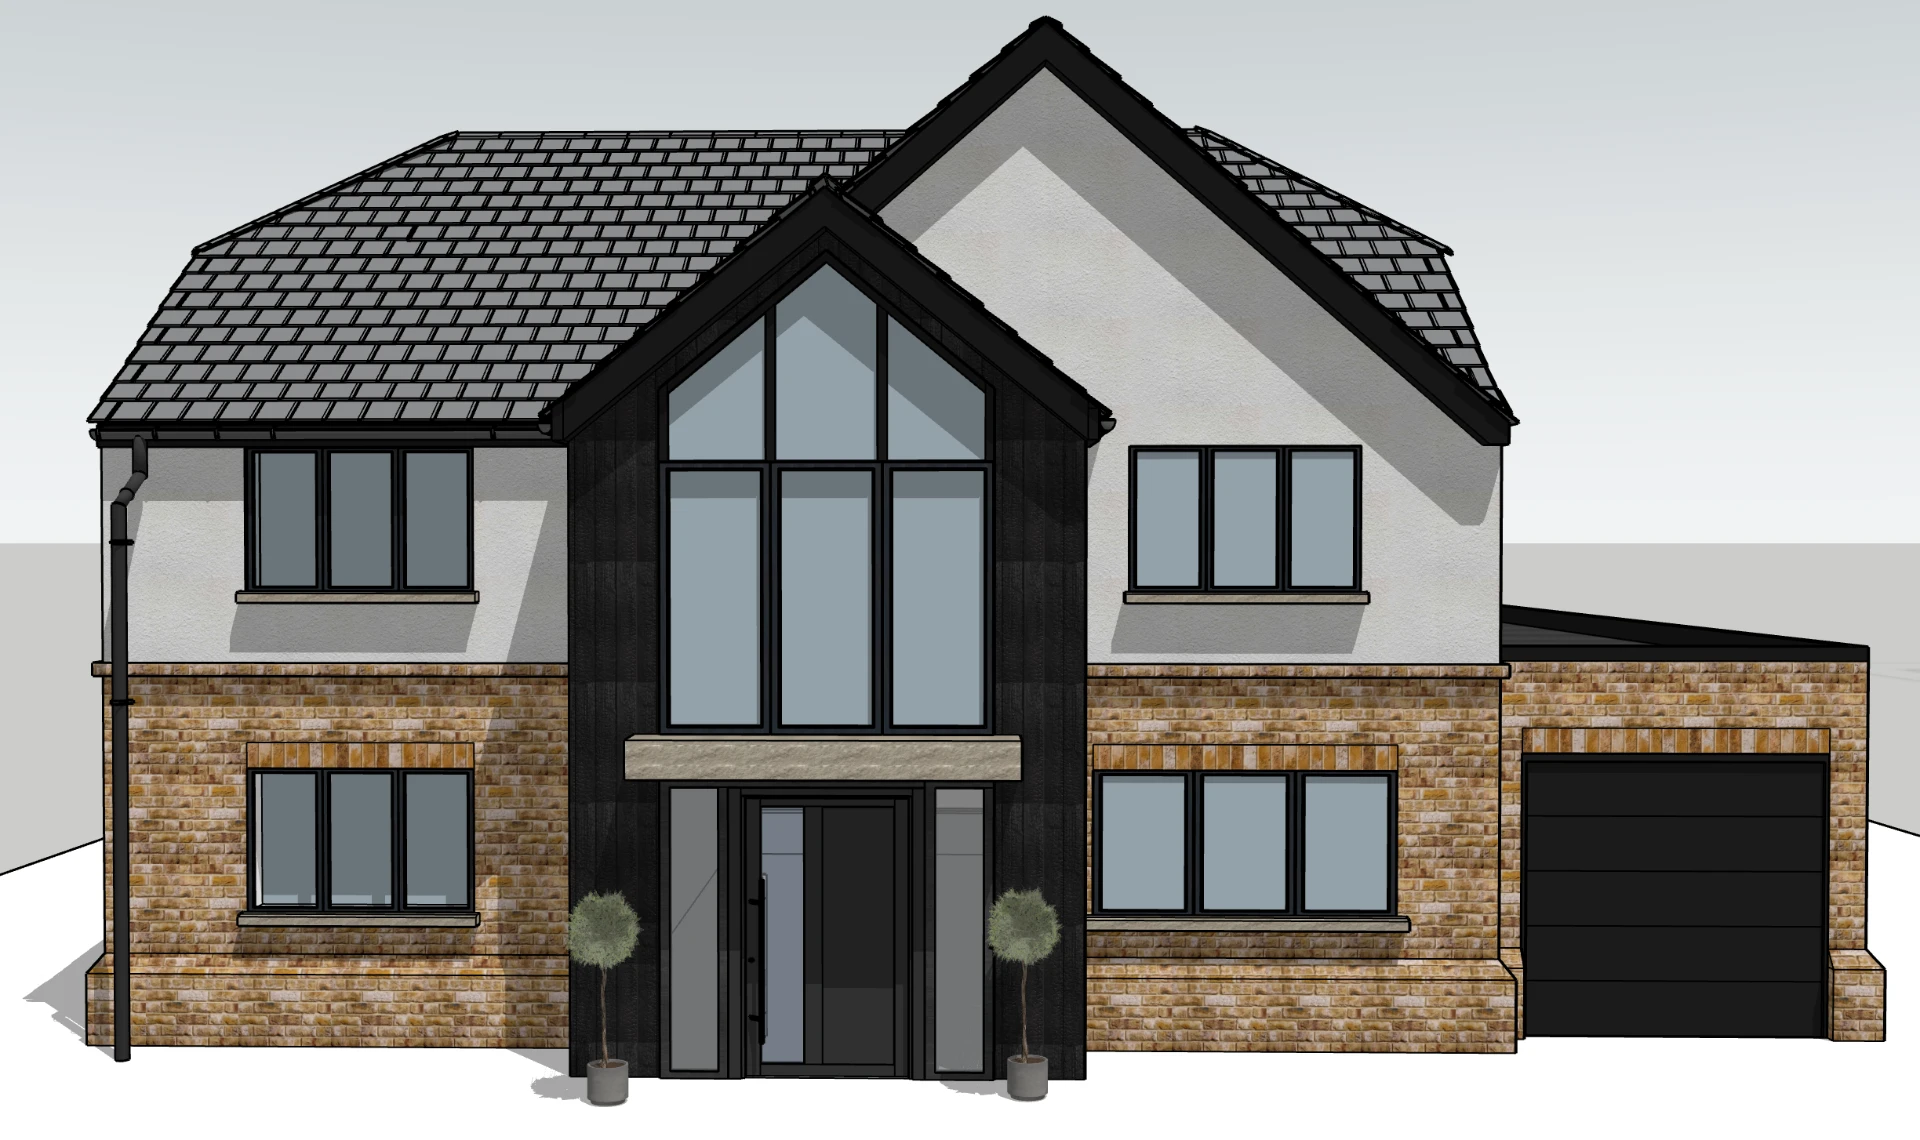
A clear view from the start
Whether you are preparing a planning submission or choosing how the outside of your home will read, a render removes guesswork and gives everyone involved a single reference to work from.
Planning visualisations
A complete 3D render of your proposed home or extension, produced to help planners, neighbours and stakeholders see the finished scheme clearly.
External material choices
Brick, render, timber, glass and roofing options explored side by side so you can commit to a palette with confidence before work begins.
Bespoke fee
Every project differs in scale and complexity. Fees are set individually following a consultation, with one clear figure agreed in writing.
Discuss your project
Get in touch for a consultation to discuss the individual fee for your project and the visualisations you need.